
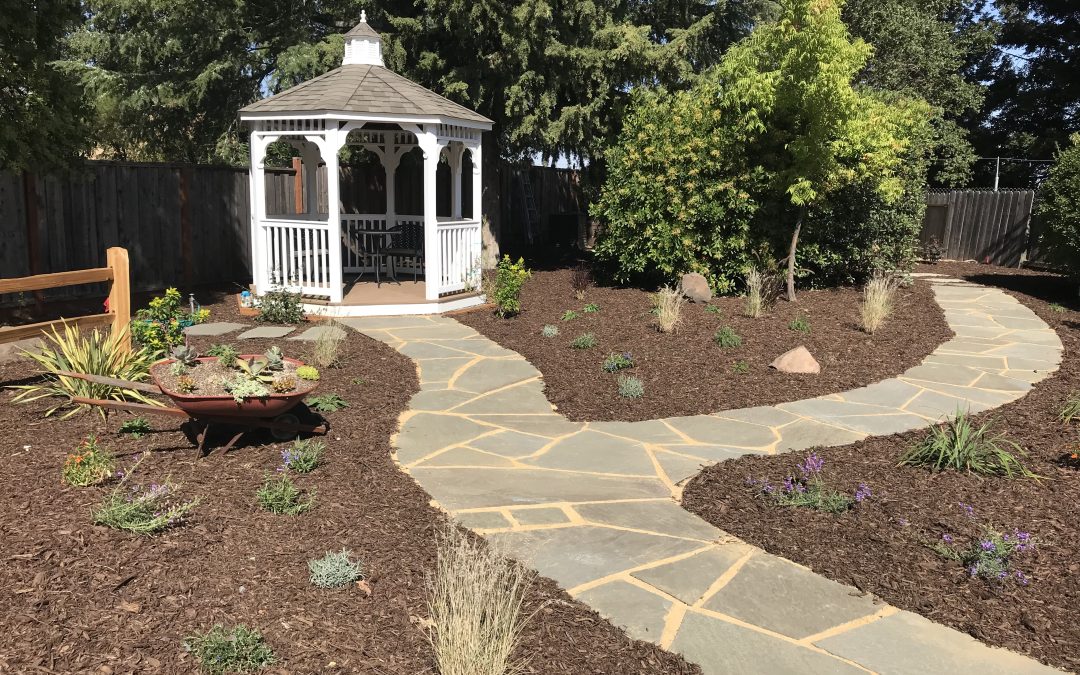
Starting a major landscape construction project can be exciting. Homeowners may already be imagining a new patio, redesigned backyard, improved planting, retaining walls, walkways, outdoor gathering areas, landscape lighting, or a complete transformation of an outdated property. With so many visible improvements to consider, it can be tempting to move directly into construction as soon as possible.
Many of the most important decisions in a residential landscape project should happen before construction begins. Where should the primary outdoor living area be located? How should people move between the house and different parts of the yard? How will grading and drainage affect new hardscape? Which existing features should remain? Where will irrigation and lighting infrastructure need to go? How should planting relate to patios, walls, walkways, and views?
These questions are easier to address on a plan than after concrete, stone, walls, irrigation lines, or other permanent improvements have already been installed.
This is one reason homeowners may consider working with a landscape architect or qualified landscape design professional before beginning a substantial project. Professional landscape planning can help establish the overall organization of the property, identify important site conditions, coordinate different landscape elements, and create a clearer direction for construction.
The goal is not simply to make the property attractive. A well-planned landscape should function as a connected environment in which outdoor living areas, circulation, planting, hardscape, drainage, irrigation, lighting, and existing site conditions work together.
For complex residential properties, planning may also reveal where additional professional expertise is necessary. Engineers, contractors, architects, or other specialists may need to contribute depending on grading, retaining structures, drainage, structural conditions, or the specific improvements being considered.
Understanding the value of design before construction can help homeowners make more informed decisions and approach a major landscape investment with a stronger plan.
Key Takeaways
- Considering a landscape architect before construction can help establish a comprehensive plan before permanent improvements are installed.
- Early landscape planning can coordinate patios, walkways, planting, grading, drainage, retaining walls, irrigation, lighting, and circulation.
- Site analysis can identify important opportunities and constraints before they create construction conflicts.
- A master plan can help homeowners prioritize improvements and organize a large project into logical phases.
- Professional design can provide contractors with a clearer understanding of the intended project and make construction estimates easier to compare.
- Complex grading, drainage, structural, or retaining-wall conditions may require engineers or other qualified professionals in addition to landscape design.
- Making important decisions during the design stage is generally easier than changing completed construction later.
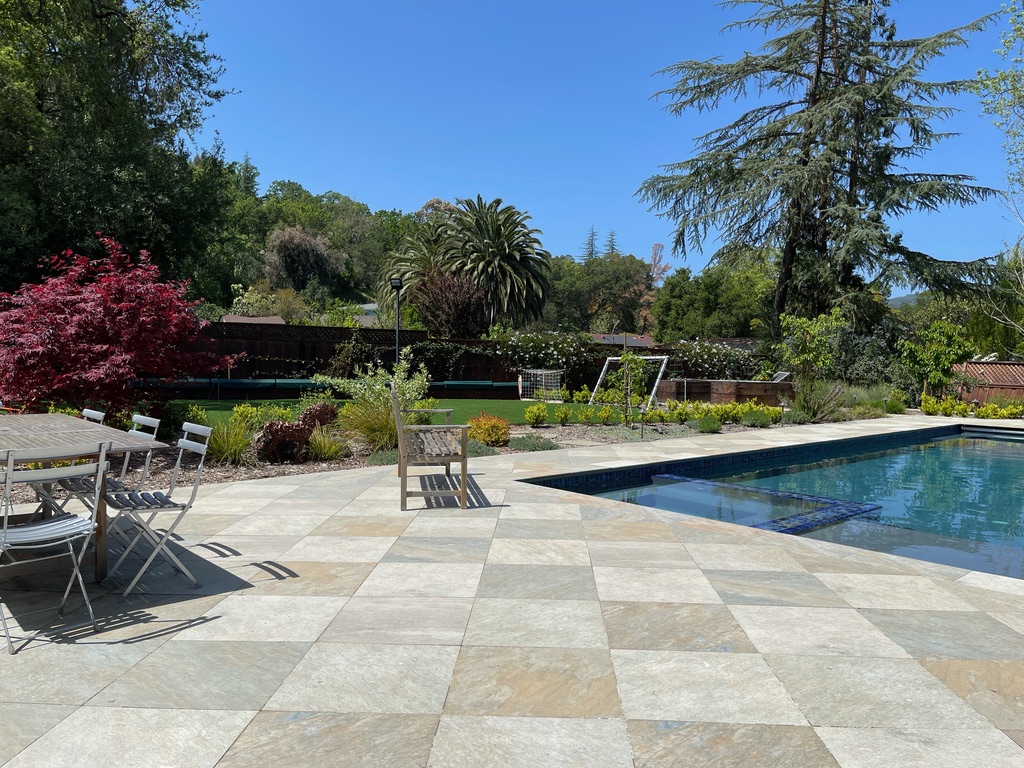
Why Planning Should Come Before Landscape Construction
Landscape construction turns ideas into physical improvements. Once excavation begins, materials are ordered, grades are changed, and permanent features are installed, changing direction can become increasingly difficult. Design provides an opportunity to evaluate those decisions before they become physical.
A homeowner may initially believe that the most obvious location is the best place for a patio. During the planning process, it may become clear that another location provides better circulation, more privacy, improved shade, or a stronger connection with the house.
Similarly, a proposed walkway may appear straightforward until grading, drainage, or existing vegetation is considered.
Planning before construction allows these relationships to be studied together. The objective is to reduce avoidable conflicts and create a landscape in which the major components support one another.
A Landscape Architect Looks at the Property as a Whole
One of the important advantages of professional landscape planning is the ability to evaluate the entire property rather than focusing on one feature at a time. Homeowners frequently approach landscape renovation as a series of separate projects. The patio is replaced first. Planting is addressed later. Lighting is added afterward. Eventually, a drainage problem leads to another round of construction. This approach can work for small, isolated improvements, but it can create challenges when the long-term goal is a substantial property transformation.
A landscape architect considers relationships between outdoor spaces. The location of a patio can influence circulation. Circulation affects planting. Hardscape can influence drainage. Retaining walls can affect grading. Planting decisions can influence irrigation and privacy. Looking at these elements together can create a more cohesive plan.
Professional Site Analysis Can Reveal Important Conditions
Before developing a design, a landscape professional generally needs to understand the existing property. Site analysis may consider topography, slopes, drainage patterns, sun and shade, existing vegetation, structures, access, views, privacy, and relationships between indoor and outdoor spaces. These conditions can influence nearly every major design decision.
A steep portion of the yard may not be appropriate for the feature originally imagined there. An existing mature tree might be worth incorporating into the design. A drainage pattern may need to influence patio elevations or planting areas. Site analysis does not necessarily identify every condition that may arise during construction, particularly where concealed conditions exist. Evaluating the visible and documented characteristics of the property before construction provides a stronger basis for planning.
The Design Can Establish Clear Project Goals
A major landscape project can become complicated when homeowners begin construction without clearly defining what they are trying to accomplish. Perhaps the original goal is simply to replace an old patio. During construction, the homeowner decides to add a walkway. Then privacy becomes a concern, followed by planting, lighting, and drainage improvements. The scope can expand without a clear framework.
Professional planning encourages homeowners to define priorities before construction begins.
- Do you primarily want better outdoor entertaining?
- More privacy?
- Improved circulation?
- Lower-maintenance planting?
- Better use of a sloped backyard?
- A complete visual transformation?
Once those priorities are clear, individual design decisions can be evaluated according to how well they support the larger goals.
A Master Plan Can Create a Roadmap
For substantial residential renovations, a landscape master plan can establish the long-term organization of the property. The plan may identify the location and relationship of patios, pathways, planting zones, walls, outdoor living areas, circulation, and other major features. Depending on the scope, it may also address grading considerations, drainage concepts, irrigation, lighting, and other landscape systems. The value of a master plan is not limited to projects that will be constructed immediately. It can also guide improvements over several years.
Instead of making each new decision independently, homeowners can refer to the larger plan and understand how the current phase supports future work. This can be particularly useful for larger properties or projects where budget considerations make phased construction more practical.
Planning Can Improve the Relationship Between the Home and Landscape
A successful residential landscape should feel connected to the house. Doors, windows, architectural lines, interior rooms, views, and circulation patterns can all influence outdoor design. For example, a frequently used dining patio may function best when it has convenient access to the kitchen. A seating area may be positioned to take advantage of a view from inside the home. A pathway may align naturally with an entry rather than beginning at an arbitrary point.
A residential landscape architect or qualified landscape designer can evaluate these relationships during the planning stage. When landscape construction begins without considering the architecture and daily movement through the property, homeowners may end up with attractive features that do not function as naturally as they could.
Outdoor Living Areas Need More Than an Attractive Location
Patios and outdoor living areas are often major investments, which makes their location and size especially important. The design should consider how the area will be used, what furniture it needs to accommodate, how people will enter and leave the space, and how it relates to sunlight, shade, privacy, views, and the house.
A patio that is too small may feel crowded after furniture is installed. One that is unnecessarily large can dominate the yard and increase construction costs. Planning allows these dimensions to be studied before installation. Furniture layouts can even be considered during design to determine whether an outdoor space provides adequate circulation and comfortable proportions.
Circulation Should Be Designed Before Paths Are Built
People need logical ways to move through a landscape. Circulation connects doors, patios, side yards, garden areas, gates, outdoor gathering spaces, and other destinations. When pathways are installed individually without an overall circulation plan, they may create awkward routes or unnecessary intersections.
Professional design considers where people naturally want to walk. Pathway width, direction, slope, steps, materials, and relationships with planting can then be developed around those movement patterns. Good circulation often feels effortless because users do not need to think about where they should go. Establishing that system before construction can prevent later modifications to hardscape and planting.
Hardscape Decisions Have Long-Term Consequences
Hardscape is among the most permanent elements in a landscape. Patios, walkways, steps, and walls can involve substantial material and labor costs. Once installed, moving or replacing them can require demolition and additional construction. This makes careful planning especially important.
A landscape design can establish appropriate dimensions, materials, elevations, and relationships before hardscape construction begins. It can also create visual consistency across the property. Without an overall design direction, different portions of a landscape renovated at different times may use unrelated materials and styles. Planning early allows those decisions to contribute to a cohesive finished environment.
Grading Can Influence Nearly Every Part of the Project
The elevation of a property affects much more than appearance. Grading can influence drainage, patio placement, pathways, steps, retaining walls, planting, and transitions between the house and yard. On sloped properties, these relationships can become particularly important. Creating one level area may affect surrounding elevations. Changing a pathway may require different transitions. Retaining structures may become necessary where grade changes are substantial.
A professional landscape architect may consider grading as part of the broader landscape design, while complex grading conditions can require additional engineering or other specialized professional services. Addressing these issues before construction helps ensure that visible design decisions are informed by the physical characteristics of the site.
Drainage Should Not Be an Afterthought
Drainage is one of the clearest examples of why planning before construction matters. Adding patios, walkways, walls, and other improvements can change how water moves across a property. Grade changes can also influence runoff. If drainage is considered only after hardscape has been installed, resolving problems may become more disruptive.
During the planning stage, the design team can consider visible drainage patterns, slopes, hardscape locations, planting areas, and relationships with structures. Complicated drainage conditions may require additional professional evaluation. The specific solution will depend on the property, but the general principle is straightforward: water movement should be considered before major construction alters the site.
Retaining Walls Should Be Coordinated With the Overall Design
Retaining walls can serve both practical and visual purposes. On sloped properties, they may help create usable areas and manage elevation changes. They can also define patios, planting areas, pathways, and transitions between different parts of the yard. Because walls interact with grading and drainage, their location should be coordinated with the broader landscape.
Certain retaining structures may also require structural engineering, permits, or other specialized services depending on their characteristics and applicable requirements. Considering these issues during design allows the project team to determine what additional expertise or documentation may be necessary before construction begins.
Planting Benefits From Early Planning
Plants may seem easier to change than hardscape, but planting decisions can still have long-term consequences. Trees and shrubs grow. Their mature size can influence views, privacy, shade, circulation, nearby structures, and other plants. A planting plan should therefore consider the future landscape rather than only the appearance immediately after installation.
Planning early also allows planting to be coordinated with hardscape. Planting can soften patios and walls, frame important views, create privacy around outdoor living areas, and guide movement through the property. When planting is treated as something added after construction, these opportunities can be missed.
Existing Trees May Affect Construction Decisions
Mature trees can be valuable landscape assets. They may provide shade, visual character, privacy, and scale that would take years to reproduce with new planting. If important existing trees are to remain, their presence may influence the design and construction process. Patios, pathways, walls, grading, and other improvements should be planned with existing site conditions in mind. Where tree condition or construction impacts are a concern, appropriate professional evaluation may be necessary. Identifying preservation priorities before construction can help the design respond to existing vegetation rather than treating it as an obstacle discovered later.
Irrigation Infrastructure Should Be Coordinated Early
A substantial landscape renovation may involve significant changes to planting areas and therefore to irrigation needs. Planning irrigation alongside the larger landscape can help coordinate infrastructure with patios, walkways, walls, and other permanent improvements. For example, if irrigation components need to reach planting on the opposite side of a new hardscape area, that requirement is easier to address before the hardscape is completed. The exact level of irrigation design provided by a landscape professional varies.
Homeowners should understand whether the design scope includes general irrigation planning, detailed system design, or coordination with another specialist. The important point is to consider the system before construction limits access.
Landscape Lighting Should Be Considered Before Hardscape Is Finished
Lighting can extend the use of outdoor spaces into the evening and contribute to both function and atmosphere. Pathways, steps, gathering areas, planting, walls, and architectural features may all have different lighting needs.
When lighting is considered early, infrastructure and fixture locations can be coordinated with the landscape plan. Waiting until construction is complete may limit options or require additional work to accommodate wiring or other components.
Professional planning can establish where lighting will have the greatest impact and how it should relate to outdoor spaces rather than simply adding fixtures wherever installation is easiest.
Early Planning Can Help Coordinate Multiple Professionals
Complex landscape renovations may involve more than a landscape professional and construction contractor. Depending on the project, engineers, architects, electricians, irrigation specialists, or other qualified professionals may become involved. Coordination is easier when the overall project direction has already been established.
A landscape plan can provide a common reference showing how different elements are intended to relate. This does not replace specialized technical documentation where it is required, but it can help different disciplines understand the larger project. Identifying professional needs before construction also reduces the chance that specialized requirements will be discovered only after work has already begun.
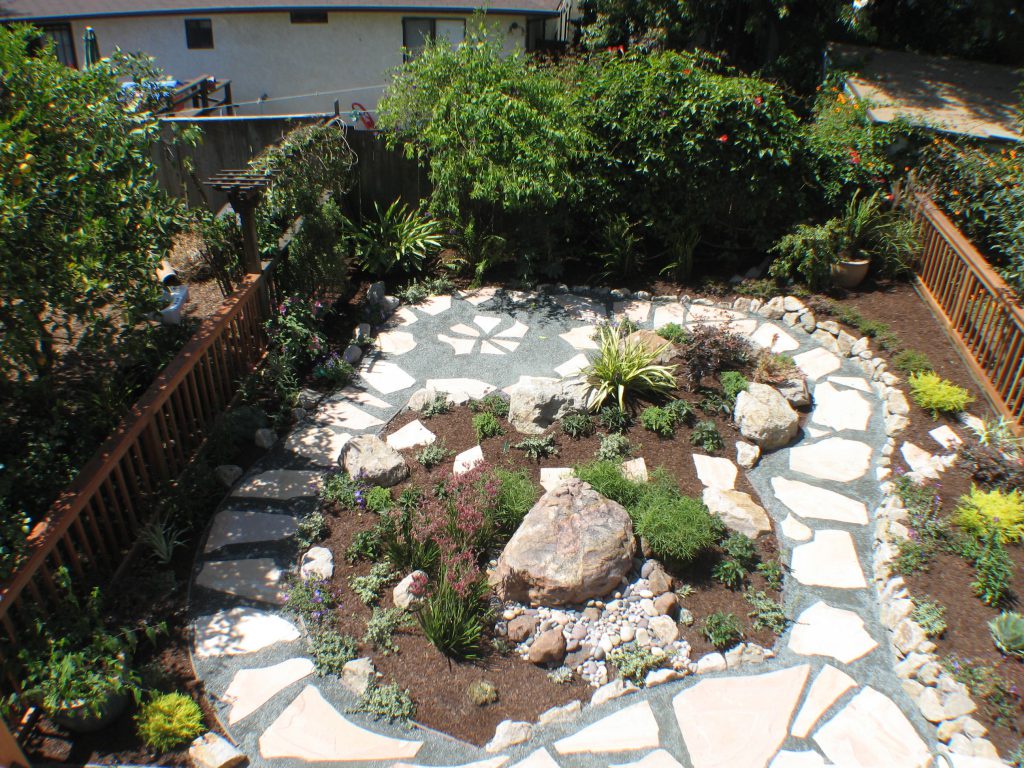
Professional Design Can Help Clarify Construction Scope
One challenge homeowners face when requesting construction estimates without a developed plan is that different contractors may interpret the project differently.
A request to “build a new patio and redo the backyard” leaves many important questions unanswered.
- How large is the patio?
- What material is intended?
- What happens to existing grades?
- Which plants remain?
- Are pathways included?
- Is irrigation being replaced?
- Is lighting part of the project?
When those details are undefined, estimates may be based on different assumptions and become difficult to compare. A developed landscape design can provide a clearer project scope. Contractors may still price work differently, but homeowners have a stronger basis for understanding what each proposal includes.
Design Can Help Identify Priorities Before Money Is Committed
Most residential projects involve budget decisions. A homeowner may have more ideas than can reasonably be completed within the desired initial investment. The design phase provides an opportunity to prioritize those ideas before significant construction expenses are incurred.
Essential improvements might include drainage, grading, circulation, or replacement of deteriorated hardscape. Other features may be desirable but less urgent. By evaluating the complete project first, homeowners can determine where investment may have the greatest impact. This can also support phased construction when completing everything at once is not practical.
A Landscape Architect Can Help Plan for Phased Construction
One of the strongest reasons to design before building is that the entire project does not necessarily need to be constructed at once. A master plan can establish the long-term vision while allowing implementation to happen in stages. The sequence should be carefully considered.
Work completed during an early phase may need to include infrastructure for future improvements. Grading, drainage, irrigation sleeves, electrical provisions, or access requirements can influence the order of construction. Without long-term planning, homeowners may later need to disturb finished areas to complete the next phase. Professional planning helps establish a more logical sequence.
Early Design Can Help Reduce Avoidable Rework
No design process can eliminate every unexpected construction issue. Existing properties can contain concealed conditions that are impossible to identify fully before work begins. Planning can reduce avoidable changes caused by decisions that could reasonably have been addressed beforehand.
Relocating a proposed patio on a drawing is easier than demolishing part of a finished patio. Adjusting a pathway during design is easier than moving installed hardscape. Coordinating irrigation before construction is generally easier than creating access through completed surfaces. This is one of the practical advantages of investing time in design. The goal is to resolve as many major decisions as reasonably possible while they are still relatively easy to change.
Permitting Requirements Can Be Identified Earlier
Some landscape improvements may be subject to local permits, reviews, or other requirements depending on the project and jurisdiction. Significant grading, certain retaining structures, electrical work, drainage modifications, and other improvements may require additional documentation or professional involvement. Permit requirements should not be assumed. They vary according to location, project characteristics, and applicable regulations.
Considering these questions during planning can help homeowners understand whether additional steps may be necessary before construction begins. The professional agreement should also clarify whether permit research, documentation, or coordination is included.
Professional Planning Can Improve Material Coordination
Landscape construction involves many material decisions. Paving, walls, steps, edging, planting, gravel, wood, and other finishes all contribute to the appearance of the property. Choosing them independently during construction can create a visually inconsistent result.
Design provides an opportunity to develop a material palette beforehand. Materials can be evaluated according to the architecture of the house, surrounding landscape, intended use, durability, maintenance, and desired aesthetic. Samples and alternatives may be reviewed before large quantities are ordered. This can make material decisions more intentional and help the finished landscape feel cohesive.
Design Can Help Balance Beauty and Function
A landscape should be visually appealing, but appearance alone does not determine whether it works successfully. A beautiful patio that is inconvenient to reach may not be used frequently. Attractive planting that blocks important circulation can become frustrating. A dramatic feature may lose its appeal if it creates excessive maintenance.
Professional landscape design considers aesthetics and function together. Outdoor spaces should support everyday activities while contributing to the overall character of the property. This balance is easier to establish during planning, when layouts and relationships can still be adjusted without altering completed construction.
Planning Can Account for Long-Term Maintenance
Construction day is not the end of a landscape project. Plants continue to grow, irrigation requires operation and maintenance, hardscape needs care, and outdoor systems age over time. A design should therefore consider how much maintenance the homeowner is willing to manage. Some people enjoy extensive gardens and regular plant care. Others prefer a simpler landscape with lower ongoing demands.
These preferences can influence plant selection, the amount of hardscape, irrigation design, and the complexity of outdoor features. Discussing maintenance before construction helps create a landscape that remains appropriate for the household after the initial transformation is complete.
Design-Build Coordination Can Connect Planning and Construction
Some homeowners choose a design-build landscape approach in which planning and construction are coordinated through the same organization or team. This can create continuity between design decisions and construction realities. Site access, material availability, sequencing, installation methods, and other practical considerations can inform the design before construction begins.
When changes become necessary, communication between planning and construction can also be more direct. Depending on project requirements, a design-build team may coordinate with landscape architects, engineers, contractors, and other qualified professionals when specialized expertise is needed.
When Should You Start the Landscape Design Process?
Ideally, professional landscape planning should begin before major construction decisions become fixed. The more substantial the renovation, the more valuable early planning may be. If the project involves multiple outdoor areas, significant hardscape, grading, drainage, retaining walls, extensive planting, irrigation, lighting, or phased improvements, establishing a comprehensive plan first can be particularly useful.
Homeowners planning other major improvements to the property may also benefit from early coordination so the landscape can respond appropriately. The design process itself takes time, especially when site information, revisions, technical coordination, or permit-related considerations are involved. Starting early provides more opportunity to make thoughtful decisions rather than rushing immediately into construction.
How Should You Choose a Landscape Professional?
Choosing the right professional involves more than looking at a single attractive project photograph. Review experience with residential properties similar in scale and complexity to yours. Look at complete projects rather than isolated details and consider whether the professional demonstrates an understanding of hardscape, planting, circulation, outdoor living, and site conditions.
Ask about the design process, deliverables, revisions, communication, site visits, and construction coordination. You should also understand professional qualifications and which services will require additional specialists. The goal is to find a professional whose expertise and process are appropriate for the project you are planning.
What Should Be Included in the Design Agreement?
Before work begins, homeowners should understand the scope of professional services. The agreement should clarify what portion of the property will be designed, which design phases are included, what drawings or other deliverables will be provided, and how revisions are handled. Ask whether planting, irrigation, lighting, grading considerations, site visits, construction coordination, and permit-related services are included or separate.
You should also understand the fee structure and how additional services are handled. A clear agreement establishes expectations before substantial design work begins and reduces confusion later.
Conclusion
Considering a landscape architect before starting construction gives homeowners an opportunity to make important decisions while those decisions are still relatively easy to change. A major residential landscape involves much more than choosing individual plants or hardscape materials. Outdoor living areas, pathways, planting, grading, drainage, retaining walls, irrigation, lighting, and circulation all influence one another.
Professional landscape planning helps organize those relationships into a larger vision for the property. Instead of approaching each improvement independently, homeowners can see how the complete landscape should function before permanent construction begins.
This process can be especially valuable for properties with slopes, drainage concerns, substantial hardscape, multiple outdoor areas, retaining structures, or long-term renovation plans. Site analysis can identify important conditions, while a master plan can establish priorities and provide a roadmap for construction.
Design can also improve communication with contractors and other professionals. A clearer project scope provides a stronger basis for discussing construction requirements, materials, sequencing, and estimates. When engineers or other specialists are needed, those requirements can be identified and coordinated earlier in the process.
Planning does not eliminate every uncertainty. Construction can reveal unexpected site conditions, and designs sometimes need to evolve as new information becomes available. The advantage is that major decisions have been considered intentionally before significant resources are committed.
For homeowners who plan to renovate in phases, early design can be even more important. A comprehensive plan allows each stage to contribute to the final vision rather than creating obstacles for future work.
Ultimately, considering professional landscape design before construction is about creating a clearer path from idea to finished property. By investing time in planning first, homeowners can approach construction with a better understanding of how their outdoor spaces should look, function, connect, and develop over the long term.
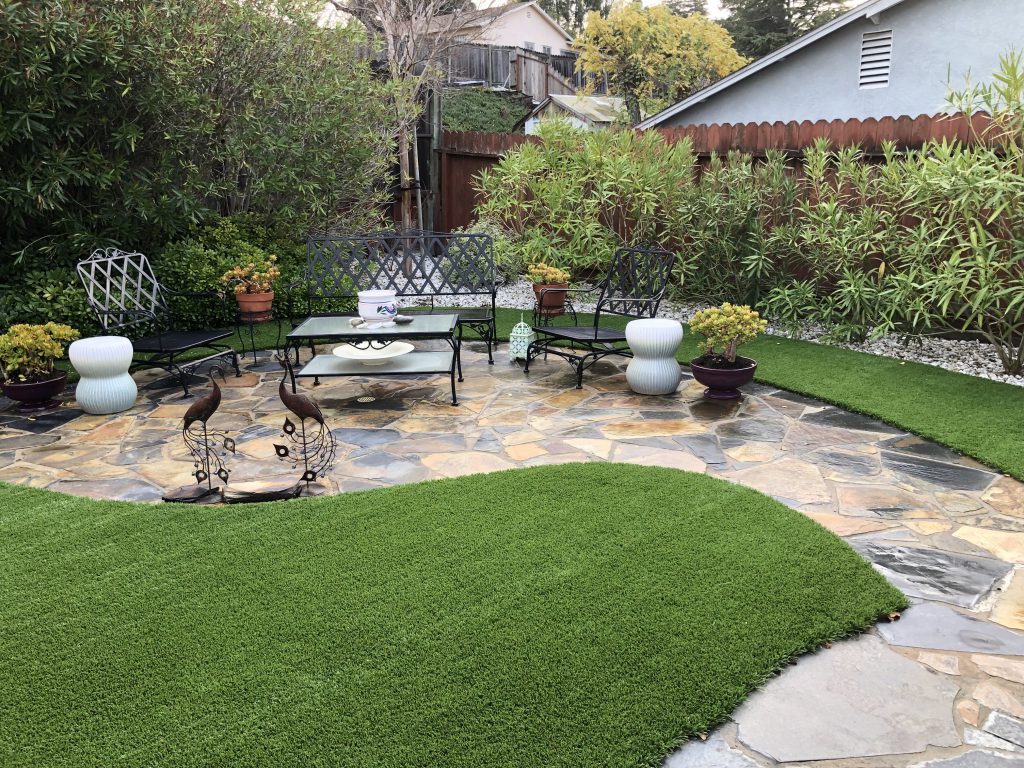
Frequently Asked Questions
1. Why Should I Consider a Landscape Architect Before Construction?
A landscape architect can help evaluate the property and develop a coordinated plan before permanent improvements are installed. This may include organizing outdoor spaces, circulation, hardscape, planting, grading, drainage, irrigation, lighting, and other landscape elements depending on the project scope.
2. Should Landscape Design Happen Before Hiring a Contractor?
For substantial renovations, developing the design before finalizing construction can provide contractors with a clearer understanding of the intended project. Some design-build approaches coordinate design and construction within the same overall process.
3. Can a Landscape Architect Help Prevent Construction Mistakes?
Professional design cannot eliminate every construction issue, particularly unexpected site conditions. It can help identify conflicts and resolve major layout decisions before construction, reducing some avoidable changes and rework.
4. Does a Landscape Architect Handle Grading and Drainage?
Landscape architecture can include grading and drainage considerations. Complicated conditions may require engineers or other specialized professionals depending on the property and project.
5. Can a Landscape Architect Help with Retaining Walls?
Retaining walls can be incorporated into the overall landscape design. Certain retaining structures may require structural engineering, permits, or additional professional services depending on their characteristics and applicable requirements.
6. Should Planting be Designed Before Hardscape Construction?
Planning planting and hardscape together can help create better relationships between the two. Planting areas, mature plant sizes, irrigation needs, privacy, and other considerations can influence hardscape decisions.
7. Can Professional Landscape Design Help with Budgeting?
Design can help establish the scope and priorities of a project, which can provide a clearer basis for construction estimates. It does not guarantee a particular construction cost, but it can help homeowners understand what is being proposed and identify possible phases.
Bring Your Outdoor Vision To Life With Professional Landscape Design
A successful outdoor transformation starts with thoughtful design. Grading, drainage, hardscape placement, plant selection, irrigation, lighting, and traffic flow all need to work together to create a landscape that looks great and functions well. Vince’s Landscaping brings a complete design perspective to each project, helping homeowners create outdoor spaces that feel cohesive, practical, and tailored to the property.
Since 1982, our family-owned team has helped East Bay homeowners plan and create distinctive residential landscapes. From patios, walkways, retaining walls, planting areas, and outdoor living spaces to irrigation, lighting, and complete backyard transformations, we carefully coordinate the details that shape how the finished landscape looks and performs.
If you’re looking for experienced professional landscape design to help turn your ideas into a well-planned outdoor environment, Vince’s Landscaping can help. Schedule a consultation and start creating a landscape designed around your home, lifestyle, and long-term goals.
Disclaimer
The materials available on this website are provided for general informational and educational purposes only. They are not intended to serve as professional design, construction, engineering, architectural, legal, or other specialized advice for any specific property or project. Every landscape project is different, and conditions such as grading, drainage, soil, irrigation, existing structures, local codes, permitting requirements, and site access can affect the appropriate design and construction approach. You should consult with a qualified landscape professional, contractor, landscape architect, engineer, or other appropriate professional before making decisions based on information provided on this website. Do not act or refrain from acting solely based on the content of this site. Information may change over time and may not reflect current building codes, regulations, industry standards, product specifications, or site-specific requirements. Vince’s Landscaping disclaims liability for actions taken or not taken based on the information contained on this website to the fullest extent permitted by law.
Recent Comments