
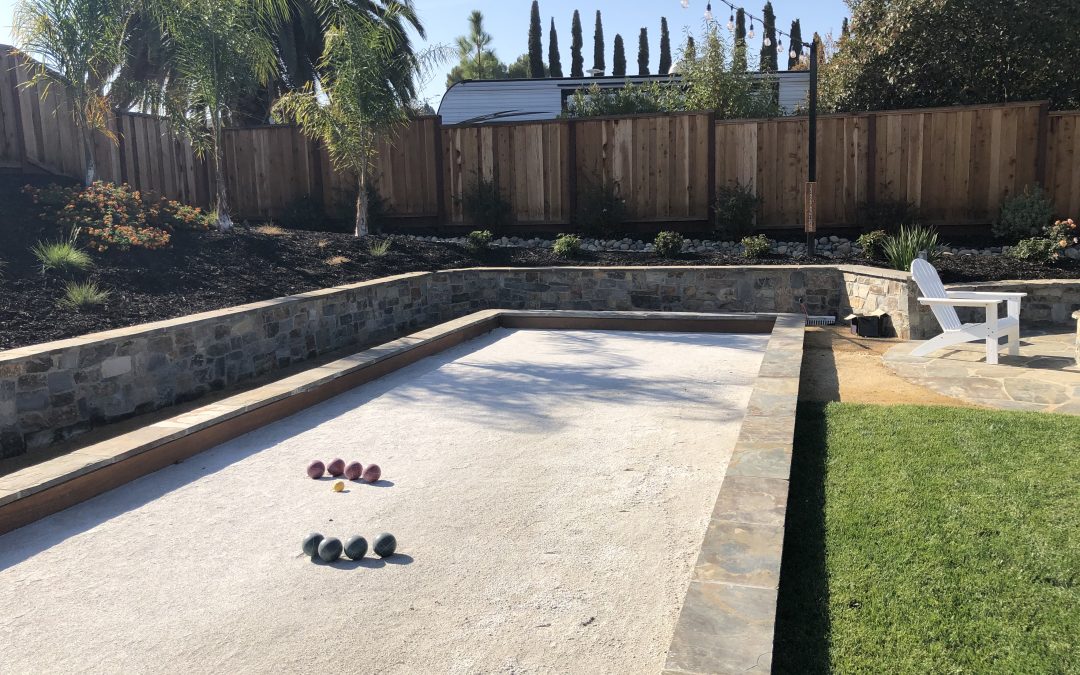
A large backyard offers exciting possibilities, but having more space does not automatically make landscape planning easier. In many cases, the opposite is true. The larger the property and the more ambitious the renovation, the more decisions homeowners need to coordinate. Patios, walkways, planting areas, retaining walls, drainage, grading, irrigation, lighting, privacy, gathering areas, and other outdoor features all need to function as parts of one complete environment.
This is where professional landscape planning can become especially valuable. A landscape architect can help organize a complicated outdoor renovation by evaluating the property as a whole rather than treating each improvement as an independent project. The planning process can consider how people will move through the yard, where different activities should occur, how hardscape and planting should relate to each other, and how existing site conditions may affect the final design.
For homeowners considering a substantial residential landscape investment, this broader perspective can help transform a collection of individual ideas into a cohesive plan. Instead of deciding where to put a patio first and thinking about drainage, planting, lighting, or circulation later, the major components can be considered together before construction begins.
Not every large backyard requires the same level of professional involvement. A relatively level property with straightforward site conditions may have different requirements from a hillside backyard with substantial elevation changes, drainage concerns, or retaining structures. Some projects may also require engineers, contractors, or other qualified specialists in addition to landscape design services.
Understanding how a residential landscape architect or qualified landscape design professional contributes to a large backyard renovation can help homeowners decide how to approach the planning process. From initial site analysis and master planning to outdoor living design, hardscape coordination, planting, and phased construction, professional planning can provide a clearer path from the first idea to the finished landscape.
Key Takeaways
- A landscape architect can help organize a large backyard renovation by developing a comprehensive plan rather than designing individual features separately.
- Professional planning can coordinate outdoor living areas, patios, walkways, planting, grading, drainage, irrigation, lighting, and circulation.
- Large properties often benefit from being divided into functional outdoor zones that still feel connected.
- Site conditions such as slopes, drainage patterns, access, sunlight, existing vegetation, and structures can strongly influence the design.
- A landscape master plan can be especially useful when a large backyard renovation will be completed in multiple phases.
- Complex grading, retaining structures, drainage, or other technical conditions may require engineers or additional qualified professionals.
- Planning major decisions before construction can reduce conflicts between different landscape features and help homeowners prioritize their investment.
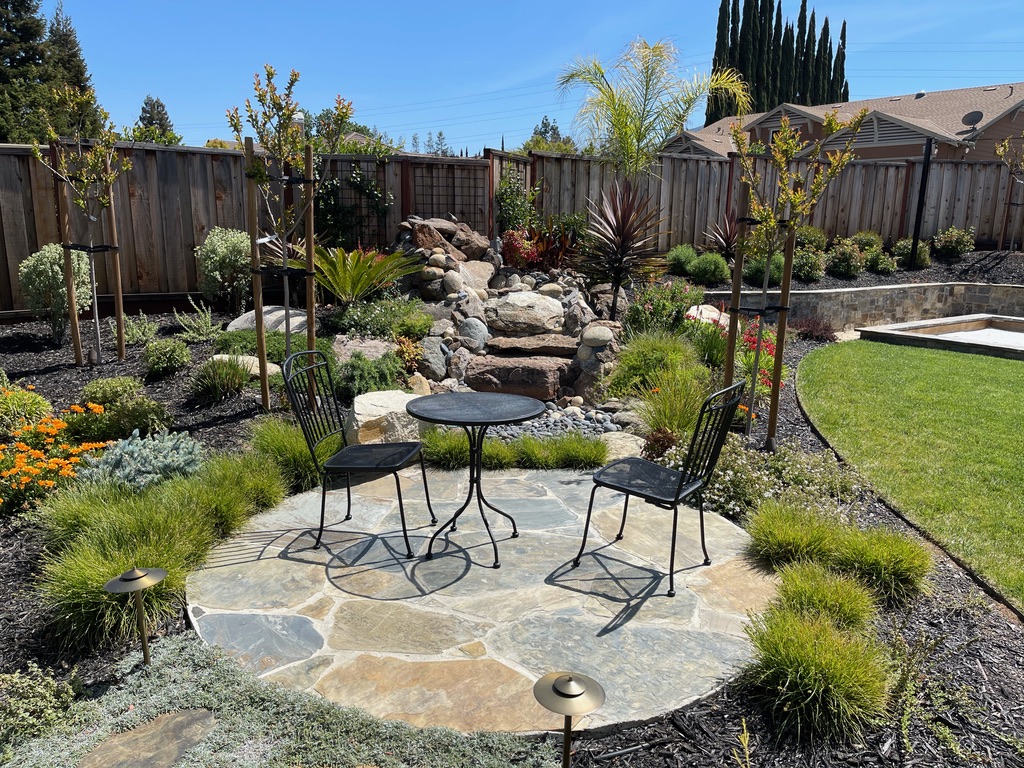
Why Large Backyard Renovations Require Careful Planning
A large backyard gives homeowners more room to create outdoor living spaces, gardens, pathways, gathering areas, and other features. Additional space also creates more opportunities for the property to feel disconnected if those elements are not planned carefully.
One common challenge is scale. A patio that would feel generous in a small backyard may look undersized in a much larger landscape. At the same time, making every feature larger simply because more land is available can result in unnecessary construction and maintenance.
Professional landscape design helps establish appropriate proportions. The goal is not to fill every available area. It is to determine which portions of the property should be actively used, which should provide visual interest, and how those areas should relate to the home.
A large renovation also tends to involve more systems. Drainage, irrigation, lighting, planting, hardscape, circulation, and grading may all extend across significant portions of the property. Coordinating those systems early can make the overall project more logical.
A Landscape Architect Can Help Establish the Big Picture
One of the greatest benefits of working with a landscape architect on a large backyard renovation is the ability to develop a broader vision before individual construction decisions are made.
Homeowners often begin with a list of desired features. They may want a larger patio, a dining area, more privacy, new planting, improved pathways, better lighting, or additional usable space. Those ideas are important, but they do not automatically create a successful landscape.
Professional planning looks at how the individual elements relate. A dining area should connect conveniently to the house. A quiet seating space may work better farther from high-activity areas. Planting can create privacy without blocking desirable views. Walkways should follow natural circulation patterns rather than forcing people to take inconvenient routes. The master plan creates a framework that allows these decisions to support one another.
The Process Begins With Understanding How You Want to Use the Backyard
Before drawing a plan, the landscape professional needs to understand the household. A large backyard can support many different activities, but not every homeowner needs the same spaces. One family may prioritize entertaining and outdoor dining, while another wants gardening areas, quiet seating, open space for children, or room for pets. The design process should identify these priorities early.
It is useful to think about how the backyard functions throughout a typical week rather than focusing only on special occasions. A large entertainment area may sound appealing, but if the household primarily uses the yard for quiet evenings, another arrangement may provide greater everyday value. Professional landscape planning helps translate lifestyle requirements into physical spaces.
Site Analysis Helps Determine What the Property Can Support
Every large backyard has existing conditions that influence what can realistically be created. A landscape professional may evaluate slopes, drainage patterns, sun exposure, shade, vegetation, views, privacy, existing structures, access, and relationships between the house and surrounding yard. These conditions can reveal both opportunities and limitations.
A sunny portion of the yard may be well suited to certain planting or gathering spaces, while a shaded area may serve a completely different purpose. An existing mature tree could become a focal point rather than something to remove. A slope may create challenges but could also provide opportunities for terraced outdoor areas. The purpose of site analysis is to make the design responsive to the property rather than imposing a generic layout.
Creating Functional Zones in a Large Backyard
One of the most effective ways to organize a large backyard is to think of it as a collection of outdoor rooms or zones. A property might include an outdoor dining area near the house, a separate lounge area, open lawn or flexible space, garden areas, pathways, and quieter areas farther from the primary activity zones. The challenge is making those areas feel connected.
If each zone is designed independently, the yard can feel fragmented. Materials, planting, circulation, and visual relationships can help unify the landscape. A pathway may connect the main patio with a more secluded seating area. Repeated plant materials can create continuity between distant parts of the property. Similar hardscape materials can establish a consistent design language. A professional landscape architect or experienced landscape designer can help create this balance between variety and cohesion.
Designing the Main Outdoor Living Area
For many large backyard renovations, the primary patio or outdoor living area becomes one of the most important features. Its location should respond to the house and the way homeowners move between indoor and outdoor spaces. A dining area used frequently may benefit from convenient access to the kitchen. Seating areas may need to consider views, privacy, shade, and evening sun. Size is equally important.
A patio should accommodate furniture while leaving enough space for people to move comfortably. Oversized hardscape can dominate the landscape and increase both construction and maintenance requirements. Professional planning can help determine an appropriate scale based on how the space will actually be used.
Improving Circulation Throughout a Large Property
Circulation is easy to overlook when homeowners focus primarily on individual destinations. In a large backyard, pathways and transitions become especially important because people may need to travel significant distances between the house, patios, gardens, side yards, and other outdoor spaces. Good circulation should feel intuitive.
People generally prefer the most direct and comfortable route between frequently used destinations. A beautifully designed path can still be frustrating if it forces an unnecessary detour. Pathway width, materials, slope, steps, and relationships with planting should all be considered. Professional landscape planning can establish a circulation system that connects the property while also contributing to its visual character.
Coordinating Hardscape Across the Backyard
Hardscape provides structure within a large landscape. Patios, walkways, steps, walls, and other constructed features establish where activities occur and how different areas connect. Without an overall plan, homeowners may select different materials for different phases and eventually end up with a backyard that feels visually inconsistent. A landscape master plan can establish a material direction before construction begins.
This does not mean every surface needs to be identical. Different materials can be used intentionally to distinguish areas or create visual interest. The important thing is that they feel related. Hardscape planning should also consider practical issues such as drainage, elevation, circulation, maintenance, and transitions between surfaces.
How Grading Can Influence a Large Backyard Renovation
Even relatively subtle elevation changes can affect how a large backyard functions. Grading influences where patios can be created, how pathways move through the property, where steps may be necessary, and how water travels across the site. On sloped properties, grading becomes even more important.
Creating level outdoor spaces may involve changes to existing elevations, which can affect nearby areas. A decision to create one large patio can influence retaining structures, drainage, pathways, and planting. These relationships should be considered together rather than addressed after construction begins.
A landscape architect may incorporate grading considerations into the broader site plan, while complex conditions may require additional engineering or specialized professional evaluation.
Drainage Should Be Considered Early
Drainage is one of the practical issues that can significantly affect a backyard renovation. New hardscape changes the way water interacts with a property. Patios and walkways create different surface conditions from planting beds or other permeable areas. Grade changes can also redirect runoff. For a large renovation, drainage should therefore be considered during planning rather than after major features are installed.
The design process may evaluate existing slopes, low areas, runoff patterns, and relationships between proposed improvements and structures. Complex drainage conditions may require additional professional expertise. The important point is that drainage should be treated as part of the overall landscape system.
Retaining Walls and Changes in Elevation
Large backyards with significant slopes may require retaining walls or other methods of managing elevation. Retaining walls can create more usable areas, organize terraces, and provide transitions between different portions of the property. They can also influence drainage, circulation, planting, and the visual character of the landscape.
A wall should not be considered only as an engineering necessity. Its location can determine where patios, steps, pathways, and planting areas are placed. Certain retaining structures may require engineering or other specialized professional services depending on site conditions and applicable requirements.
Professional landscape planning helps coordinate the wall with the rest of the backyard while recognizing when additional expertise is needed.
Planting Can Help Organize a Large Landscape
Planting plays an especially important role on large properties because it can define spaces without relying entirely on walls or hardscape. Trees, shrubs, ornamental grasses, groundcovers, and other plants can help create privacy, frame views, soften large paved areas, and establish transitions between different zones. Planting can also influence scale.
A large backyard with only small plants may feel exposed or unfinished. Thoughtfully placed larger plant forms can help create structure and make outdoor areas feel more comfortable. A planting plan should consider mature size rather than only the appearance of plants at installation. Sun exposure, irrigation, soil, maintenance, seasonal interest, and relationships with buildings and hardscape should also influence plant selection.
Creating Privacy Without Closing Off the Property
Privacy is a common priority in residential backyard renovations, particularly where neighboring homes overlook portions of the property. A large backyard may require different privacy strategies in different areas. The primary seating area might need stronger screening, while distant portions of the yard may benefit from preserving open views.
Planting can provide privacy while maintaining a softer appearance than solid barriers. Trees and shrubs can also help frame desirable views while reducing exposure to less attractive ones. The goal is not necessarily to surround the entire property with dense screening. Professional design can identify where privacy matters most and use planting or other landscape features strategically.
Integrating Existing Mature Trees and Vegetation
Large residential properties may contain mature trees or established vegetation worth preserving. Existing trees can provide shade, scale, character, and a sense of maturity that new planting may take years to develop. A landscape renovation should therefore evaluate existing vegetation before assuming everything needs to be replaced.
Some plants may be well positioned, while others may conflict with the proposed design or have condition-related concerns requiring appropriate professional evaluation. When valuable vegetation can be retained, the new design can be organized around it. A mature tree might anchor a seating area, provide shade for a pathway, or become a visual focal point within the larger landscape.
Planning Irrigation for a Large Backyard
Irrigation becomes increasingly important as planting areas expand. A large backyard may contain multiple planting conditions with different water needs. Sunny areas may require a different approach from shaded zones, and new planting may have different requirements from established vegetation. Hardscape can also influence irrigation layout.
Infrastructure may need to reach planting areas located beyond patios, walkways, or walls. Coordinating these needs before construction can help avoid unnecessary disruption later. The exact level of irrigation planning included in professional landscape services varies. Homeowners should ask how irrigation will be addressed and whether detailed system design is included or handled separately.
Using Landscape Lighting Across a Large Property
Landscape lighting can make a large backyard more usable after sunset while also improving the visual experience of the property. Different areas may require different types of illumination.
Pathways and steps may need practical lighting for nighttime visibility. Dining and seating areas may benefit from softer illumination. Trees, planting, walls, and architectural features can be highlighted selectively to create depth.
The goal should not be to illuminate every part of the yard equally. A thoughtful lighting plan creates hierarchy and directs attention to important areas. Planning lighting during the design process also allows electrical requirements and fixture locations to be coordinated with hardscape and planting.
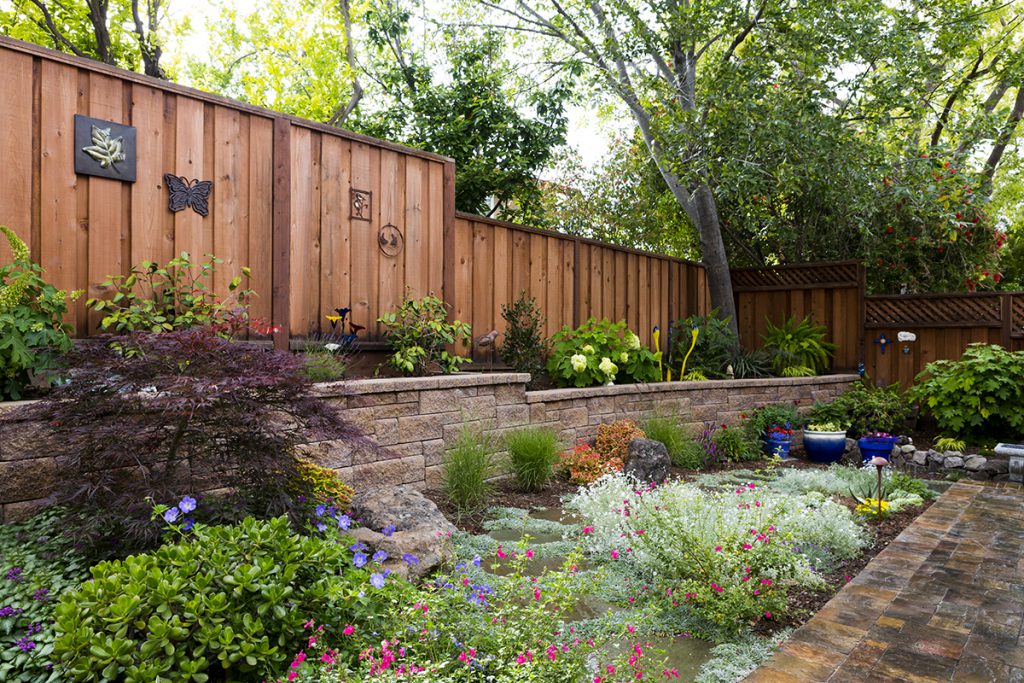
Connecting the Backyard to the Architecture of the Home
A successful landscape should feel like an extension of the house rather than a separate project. Materials, proportions, lines, colors, and overall design character can help create this connection. A contemporary home may inspire a different landscape vocabulary from a traditional residence. The relationship does not need to be literal. The objective is to create visual compatibility.
Patio materials might reference colors found on the house. Planting can soften architectural edges. Pathways can align naturally with doors and important views. Professional landscape design considers these relationships so the backyard and home feel like parts of the same property.
Planning for Outdoor Entertaining
Large backyards can provide excellent opportunities for entertaining, but successful entertainment spaces require more than simply creating a large patio. The design should consider how guests arrive, where they gather, how food and drinks move between the house and outdoor areas, and whether furniture can be arranged comfortably.
Circulation should remain functional when the space is occupied. A dining table, for example, needs enough surrounding clearance for people to pull out chairs and move behind seated guests. Lighting, shade, privacy, and planting can also influence how comfortable the area feels.
Professional planning helps establish these relationships before construction determines the final dimensions.
Balancing Open Space and Developed Areas
One of the advantages of a large backyard is that homeowners do not need to develop every square foot. Open areas can provide visual relief and make the more detailed portions of the landscape feel intentional. A successful design often balances active outdoor rooms with quieter or less developed areas. This can also help manage construction and maintenance.
Extensive hardscape and highly detailed planting throughout an entire large property can become expensive to install and maintain. A landscape architect or design professional can help identify where investment will have the greatest impact and where a simpler approach may be more appropriate.
Designing for Long-Term Maintenance
Large landscapes can require substantial ongoing care, so maintenance should be discussed during the design phase. A homeowner who enjoys gardening may want extensive planting and seasonal variety. Someone seeking lower maintenance may prefer a more restrained planting palette and simpler landscape organization.
Irrigation, pruning, leaf cleanup, hardscape maintenance, and lighting should also be considered. A design that looks impressive immediately after construction but requires more maintenance than the homeowner wants may become frustrating over time. Professional planning can help align the landscape with realistic long-term expectations.
A Landscape Master Plan Can Guide the Entire Renovation
For a large backyard, a master plan can be one of the most valuable design tools. Instead of deciding on improvements one at a time, the master plan establishes the overall organization of the property. It can identify outdoor living areas, circulation, major planting zones, hardscape, walls, drainage considerations, lighting, irrigation, and other features before construction begins. This does not mean every detail needs to be built immediately. The master plan provides a roadmap.
Homeowners can see how individual improvements fit into the long-term vision and make decisions with future phases in mind.
Large Backyard Renovations Can Be Completed in Phases
Phased construction is particularly useful when a large renovation exceeds the homeowner’s desired initial budget or when the project is simply too extensive to complete comfortably at once. The important thing is to establish the full plan before dividing construction into phases.
Early work may need to include infrastructure that supports later improvements. For example, drainage, grading, irrigation sleeves, or electrical infrastructure may need to be addressed before certain patios or pathways are completed. A master plan helps establish a logical sequence. This can reduce the risk of damaging completed work when future phases are added.
Professional Design Can Help Establish Priorities
Large backyard projects can quickly accumulate features. Homeowners may initially want extensive hardscape, elaborate planting, multiple gathering areas, lighting, privacy improvements, and numerous other additions.
Professional design can help distinguish between what is essential and what is optional. The highest priorities might be correcting drainage, creating a functional primary patio, and improving circulation. Decorative improvements can potentially follow later. Establishing priorities allows the project to focus resources where they will have the greatest effect. It can also make budget decisions less overwhelming.
How Professional Planning Can Support Construction Estimates
Construction pricing is more meaningful when contractors have a clear understanding of what is being proposed. Without a developed design, different contractors may interpret the project differently.
One may assume a certain patio size or material while another assumes something entirely different. Plant quantities, walls, drainage, lighting, and site preparation may also vary. A reasonably developed landscape plan creates a more consistent basis for estimating. This does not guarantee identical proposals, but it can help homeowners understand what each contractor is pricing and why costs may differ.
Design-Build Coordination Can Simplify a Large Renovation
A design-build approach can be particularly useful for large residential landscape projects because design and construction considerations can be coordinated from the beginning. The design team can consider access, construction sequencing, materials, installation methods, and other practical issues while developing the plan.
Construction feedback can also inform design decisions before they become difficult or expensive to change. Depending on project complexity, a design-build team may coordinate with landscape architects, engineers, contractors, and other qualified professionals. The objective is to create continuity between the design vision and the finished landscape.
Complex Projects May Require Additional Professionals
A landscape architect does not necessarily perform every specialized service required for a large backyard renovation. Structural retaining walls, difficult drainage, substantial grading, soil concerns, or other technical conditions may require engineers or other qualified specialists.
Certain structures or modifications related to the home may involve additional design professionals. The appropriate team depends on the property and scope. Responsible professional planning includes recognizing when specialized expertise is necessary and coordinating those requirements with the overall landscape design.
Permits and Local Requirements Should Be Considered
Depending on the location and proposed improvements, parts of a large backyard renovation may be subject to local requirements. Substantial grading, certain retaining structures, electrical work, drainage improvements, and other construction may require permits, reviews, or specialized documentation. Requirements vary by jurisdiction and project.
Homeowners should ask which permit-related services are included in the professional scope and which may require additional consultants or direct coordination with local authorities. Property-specific requirements should always be verified before construction begins.
How to Work Effectively With a Landscape Professional
Homeowners can improve the design process by communicating clearly from the beginning. Explain how you currently use the backyard and what you want to change. Identify your highest priorities and discuss general investment expectations.
Inspiration photographs can help communicate style preferences, but remain open to solutions tailored specifically to your property. When reviewing concepts, provide specific feedback. Instead of simply saying that an area does not feel right, explain whether the concern relates to size, location, style, privacy, circulation, or another issue. Clear feedback helps the professional refine the plan efficiently.
What Should You Look for in a Landscape Design Proposal?
Before beginning a large renovation, understand exactly what professional services are included. The proposal should identify the portion of the property being designed, the anticipated design stages, the number of revisions, and the drawings or other deliverables you will receive.
Ask whether planting, hardscape, grading considerations, irrigation, lighting, site visits, and construction coordination are included. You should also understand which services are excluded. Large projects can involve multiple disciplines, and clarity at the beginning helps prevent confusion about responsibilities later.
Is Professional Landscape Design Worth It for a Large Backyard?
For a substantial renovation, professional design can provide value by helping homeowners make major decisions before construction begins. Permanent landscape improvements can be expensive to relocate or replace. A patio installed in the wrong location, a pathway that does not connect naturally, or a retaining wall that conflicts with plans can create significant complications.
Professional planning does not eliminate every unexpected issue, nor does it guarantee a particular construction cost. Its value lies in considering the property comprehensively and developing a clearer plan before significant resources are committed. For large backyards with multiple proposed improvements, that coordination can be especially useful.
Conclusion
A large backyard renovation presents an opportunity to create an outdoor environment that significantly expands how a home can be enjoyed. More space can accommodate outdoor dining, entertaining, gardening, quiet seating, pathways, planting, and other features, but creating a successful landscape requires more than fitting those elements onto the property.
A landscape architect can help establish the larger vision by evaluating how different parts of the backyard should work together. Site conditions, circulation, hardscape, planting, grading, drainage, privacy, irrigation, lighting, and outdoor living areas can all be considered before major construction decisions are made.
This comprehensive approach becomes particularly valuable as the scale and complexity of the renovation increase. A large property may contain multiple elevations, existing vegetation, drainage challenges, distant outdoor areas, and different activity zones. Without a master plan, individual improvements can gradually create a landscape that feels disconnected.
Professional planning can help establish priorities and appropriate proportions. Instead of developing every part of the property equally, homeowners can focus investment on the areas that provide the greatest functional and visual value while allowing other portions of the landscape to remain simpler.
A master plan can also support phased construction. Homeowners do not necessarily need to complete every improvement at once. By establishing the long-term vision first, individual phases can be designed to support future work rather than interfere with it.
Complex projects may require more than one professional discipline. Engineers, contractors, landscape professionals, and other specialists may need to collaborate when structural, grading, drainage, or other technical conditions are involved.
Ultimately, the purpose of professional landscape design is to make important decisions before they become expensive construction decisions. For homeowners planning a large backyard renovation, thoughtful design can provide a clearer roadmap for transforming an expansive property into an outdoor environment that feels cohesive, functional, comfortable, and connected to the home.
Frequently Asked Questions
1. How Can a Landscape Architect Help With a Large Backyard Renovation?
A landscape architect can help evaluate the property, organize outdoor spaces, establish circulation, coordinate hardscape and planting, and consider grading, drainage, irrigation, lighting, and other site conditions. The specific services depend on the professional and project scope.
2. Do I Need a Landscape Architect for a Large Backyard?
Not every large backyard requires a landscape architect. Some projects may be handled effectively by an experienced residential landscape designer or design-build team. Complex site conditions, significant grading, drainage, or other technical considerations may require broader professional involvement.
3. What Should be Designed First in a Large Backyard?
The overall organization of the property should generally be established before detailed materials and plant selections. Major outdoor areas, circulation, grading considerations, hardscape, and relationships between spaces create the framework for later details.
4. Can a Large Backyard Renovation be Completed In Phases?
Yes. A landscape master plan can establish the complete long-term vision while allowing construction to occur in phases. The sequence should be planned carefully so early improvements do not interfere with future work.
5. Can a Landscape Architect Help with Backyard Drainage?
Landscape architecture may include grading and drainage considerations, but complicated drainage conditions can require additional engineering or specialized evaluation. The appropriate professional involvement depends on the property.
6. Can A Landscape Architect Design Retaining Walls?
Retaining walls may be incorporated into the landscape plan, but certain walls may require structural engineering or other specialized professional services depending on site conditions and applicable requirements.
7. Should Irrigation and Lighting be Planned Before Construction?
Planning them early is generally helpful because infrastructure may need to coordinate with patios, walkways, walls, and planting areas. The professional scope should clarify whether detailed irrigation and lighting design is included.
Bring Your Outdoor Vision To Life With Professional Landscape Design
A successful outdoor transformation starts with thoughtful design. Grading, drainage, hardscape placement, plant selection, irrigation, lighting, and traffic flow all need to work together to create a landscape that looks great and functions well. Vince’s Landscaping brings a complete design perspective to each project, helping homeowners create outdoor spaces that feel cohesive, practical, and tailored to the property.
Since 1982, our family-owned team has helped East Bay homeowners plan and create distinctive residential landscapes. From patios, walkways, retaining walls, planting areas, and outdoor living spaces to irrigation, lighting, and complete backyard transformations, we carefully coordinate the details that shape how the finished landscape looks and performs.
If you’re looking for experienced professional landscape design to help turn your ideas into a well-planned outdoor environment, Vince’s Landscaping can help. Schedule a consultation and start creating a landscape designed around your home, lifestyle, and long-term goals.
Disclaimer
The materials available on this website are provided for general informational and educational purposes only. They are not intended to serve as professional design, construction, engineering, architectural, legal, or other specialized advice for any specific property or project. Every landscape project is different, and conditions such as grading, drainage, soil, irrigation, existing structures, local codes, permitting requirements, and site access can affect the appropriate design and construction approach. You should consult with a qualified landscape professional, contractor, landscape architect, engineer, or other appropriate professional before making decisions based on information provided on this website. Do not act or refrain from acting solely based on the content of this site. Information may change over time and may not reflect current building codes, regulations, industry standards, product specifications, or site-specific requirements. Vince’s Landscaping disclaims liability for actions taken or not taken based on the information contained on this website to the fullest extent permitted by law.
Recent Comments