
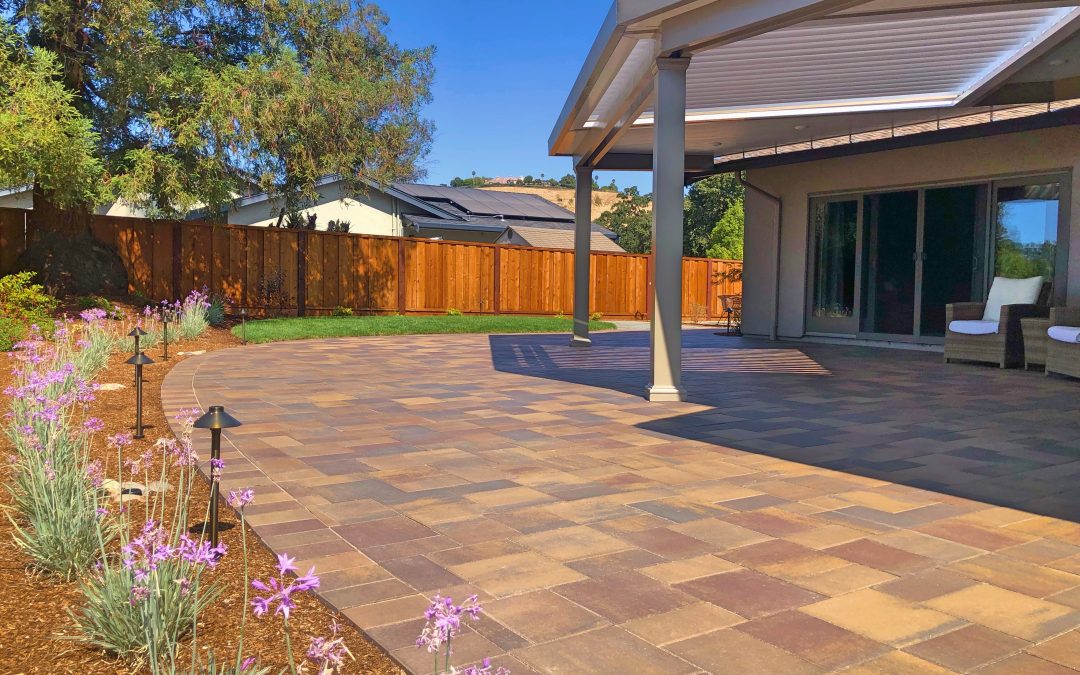
Creating an attractive residential landscape involves much more than choosing plants or deciding where to put a patio. A successful outdoor environment requires careful consideration of how people will use the property, how water moves across the site, where hardscape features should be located, which plants suit different conditions, and how individual elements will work together over time.
This is where a landscape architect or qualified landscape design professional can play an important role. Rather than looking at one feature in isolation, landscape planning considers the property as a connected environment. The goal is to develop an outdoor space that is visually appealing, functional, practical to maintain, and appropriate for the site’s conditions.
For homeowners planning substantial improvements, working with an experienced residential landscape architect or landscape design team can also help organize ideas before construction begins. A well-developed plan establishes where major features belong, how spaces connect, and what needs to happen in the correct sequence.
Whether the project involves a new patio, outdoor living area, retaining walls, planting, irrigation, lighting, or a complete backyard transformation, thoughtful planning can provide a stronger foundation for the entire project.
Key Takeaways
- A landscape architect evaluates the entire property rather than designing individual landscape features in isolation.
- Residential landscape planning may address grading, drainage, hardscape, planting, irrigation, lighting, circulation, privacy, and outdoor living areas.
- A comprehensive landscape plan helps homeowners understand how different features will fit together before construction begins.
- Site analysis is an important early step because slope, sunlight, soil, drainage, existing structures, and access can influence design decisions.
- Thoughtful planning can help reduce conflicts between landscape elements and minimize unnecessary changes during construction.
- Plant selection involves more than appearance; mature size, exposure, irrigation needs, maintenance, and placement should also be considered.
- A professional landscape architect or qualified landscape design professional can help translate a homeowner’s ideas into an organized, cohesive outdoor environment.
- The appropriate professional for a particular project depends on its scope, complexity, structural requirements, local regulations, and site conditions.
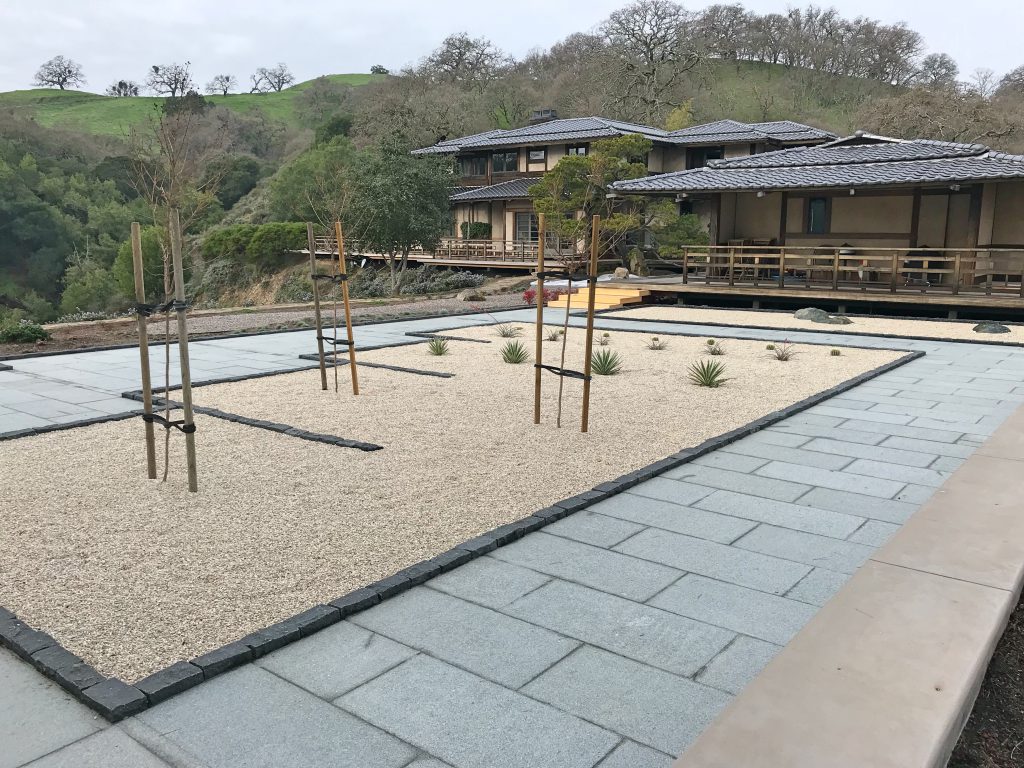
What Does a Landscape Architect Do?
A landscape architect helps plan outdoor environments by combining design principles with an understanding of site conditions and how people interact with exterior spaces. On a residential project, this can mean developing an overall vision for the property and determining how landscape features should relate to the home, terrain, and one another.
The work can begin long before anything is built or planted.
A landscape professional may first evaluate the existing property, discuss the homeowner’s priorities, identify opportunities and constraints, and develop a plan that organizes the landscape into functional areas.
Depending on the project and the professional’s qualifications and scope of services, planning may address elements such as:
- Patios and outdoor living areas
- Walkways and circulation
- Planting areas
- Lawns and groundcovers
- Retaining walls
- Grading and drainage considerations
- Irrigation
- Landscape lighting
- Privacy screening
- Outdoor gathering spaces
- Connections between indoor and outdoor areas
- Existing trees and landscape features
- Access and traffic flow
The purpose is not simply to add as many features as possible. Good landscape design creates relationships between them.
For example, a patio should not merely fit in an unused part of the yard. Its location should make sense in relation to the house, doors, views, shade, drainage, pathways, surrounding planting, and the way the family expects to use the space.
That broader perspective is one of the primary advantages of professional landscape planning.
How Does a Residential Landscape Architect Approach a Project?
Every property presents a different combination of opportunities and limitations. A design that works beautifully on a flat, sunny lot may not be appropriate for a sloped property with mature trees and significant drainage considerations. For that reason, a residential landscape architect typically begins by understanding both the property and the people who live there.
Understanding the Homeowner’s Goals
The first stage involves determining what the homeowner actually wants from the landscape. Some homeowners want an inviting backyard for entertaining. Others need more usable space for children, improved privacy, easier maintenance, better circulation, or a comfortable place to relax.
A homeowner might have several goals at once, such as:
- Creating a larger outdoor entertaining area
- Improving an outdated backyard
- Adding more privacy
- Making a slope more usable
- Replacing high-maintenance landscaping
- Creating clearer walkways
- Improving nighttime usability with lighting
- Updating irrigation
- Adding retaining or seating walls
- Developing distinct areas for dining and relaxing
These goals help establish priorities. A professional landscape design process turns a collection of ideas into a coordinated plan rather than treating each improvement as a separate project.
Evaluating Existing Site Conditions
Before deciding where new features should go, the existing landscape needs to be understood. A site evaluation may consider the property’s topography, drainage patterns, sunlight, shade, existing vegetation, structures, views, access points, utilities, and other relevant conditions. These observations can significantly influence the final design.
A heavily shaded area, for example, may require a different planting strategy than a sunny section of the property. A slope may influence the location of patios, walls, steps, and pathways. Existing drainage patterns may affect where certain improvements can reasonably be placed. Site analysis allows design decisions to respond to the actual property instead of relying on a generic layout.
How Does a Landscape Architect Create a Cohesive Outdoor Design?
One of the most important responsibilities in landscape planning is bringing separate features together into a unified environment. Homeowners often begin with a list of individual wants: a patio, new plants, a walkway, lighting, a retaining wall, and perhaps an irrigation upgrade. Without an overall plan, these improvements can feel disconnected.
A professional landscape architect or landscape design team considers how each element affects the others.
Organizing Outdoor Spaces
A residential property can be divided into functional zones much like the rooms inside a house. There might be an outdoor dining area, a quiet seating space, an open activity area, a garden, and pathways connecting them. The design should make these spaces feel purposeful while maintaining a natural flow.
Transitions are especially important. A walkway can connect the driveway to the backyard. Planting can soften the edges of a patio. A retaining wall may provide grade support while also visually defining part of the landscape.
When these relationships are considered early, the finished property can feel intentional rather than assembled piece by piece.
Creating Visual Balance
Landscape architecture also considers proportion, scale, repetition, texture, form, and visual hierarchy. A large home may require landscape elements with enough scale to complement the architecture. A compact yard may benefit from simpler arrangements that avoid making the space feel crowded.
Repeated plant forms or materials can visually connect separate sections of the property. Contrasting textures can create interest. Carefully framed views can direct attention toward attractive landscape features. The objective is a landscape that complements the home while developing its own identity.
How Are Hardscape Features Planned?
Hardscape forms much of the physical framework of a residential landscape. Patios, walkways, steps, walls, and similar constructed features influence circulation and determine how much of the property can be comfortably used. Because these elements can be difficult or costly to change after installation, their locations deserve careful consideration.
Patio and Outdoor Living Design
A patio should be sized according to its intended use. An area designed primarily for two people to sit outside may require considerably less room than an outdoor space intended for dining and larger gatherings. Planning may consider furniture placement, walking clearance, access from the house, sun exposure, shade, surrounding planting, and connections to other parts of the yard.
The relationship between the patio and the home’s interior is also important. Convenient access from a kitchen or main living area, for example, may make an outdoor dining space easier to use regularly.
Walkways and Circulation
Good circulation often goes unnoticed because moving through the property feels natural. Poor circulation is much easier to recognize. Paths that are awkwardly located, unnecessarily indirect, too constrained, or disconnected from natural destinations can make an otherwise attractive landscape frustrating to use.
A professional landscape architect considers how people will move between entrances, patios, side yards, gardens, driveways, and other important destinations. This planning helps turn separate areas into a connected landscape.
Retaining Walls and Grade Changes
Sloped properties can require additional planning. Retaining walls may help manage grade differences and create more usable areas, but their placement can influence drainage, planting, pathways, and the visual character of the landscape.
Projects involving substantial grading, retaining structures, engineering, or permitting may require additional qualified professionals and approvals depending on the site’s conditions and local requirements.
This is another reason it is important to identify complex conditions early rather than discovering them after construction has begun.
What Role Does Grading and Drainage Play in Landscape Design?
Water management is one of the most practical aspects of residential landscaping.A yard can look beautiful immediately after installation, but poor drainage can cause ongoing problems. Water may collect where it is not wanted, flow toward structures, wash soil from planting areas, or interfere with the usability of outdoor spaces. Landscape planning should therefore consider existing and proposed grades along with the way water moves across the property.
Designing With the Property’s Natural Conditions
A good plan responds to the site rather than ignoring it. This may involve considering slopes, low points, runoff patterns, soil conditions, existing drainage features, and proposed hardscape.
Adding a patio, walkway, wall, or other impervious surface can change how water moves through a landscape. That makes drainage planning an important part of the overall design process. Solutions depend on the specific property and may require specialized evaluation where conditions are complex.
Why Drainage Should Be Considered Early
Drainage is easier to coordinate when it is considered during design rather than after the landscape is complete. If drainage requirements affect the elevation of a patio or the placement of a wall, those considerations need to be incorporated before installation. Early coordination can help reduce conflicts between functional requirements and aesthetic goals.
How Does a Landscape Architect Select and Arrange Plants?
Planting design is one of the most visible parts of a residential landscape, but successful plant selection goes beyond choosing attractive flowers and shrubs.
Plants are living components that change dramatically over time. A plant that looks small when installed may eventually occupy several times as much space. Trees can affect shade and views. Shrubs can provide screening or become overcrowded if placed too closely together. A thoughtful planting plan considers both immediate appearance and long-term growth.
Choosing Plants for the Site
Plant selection may take into account:
- Sun and shade exposure
- Soil conditions
- Mature plant size
- Irrigation requirements
- Maintenance expectations
- Seasonal appearance
- Desired privacy
- Relationship to structures and hardscape
- Overall landscape style
Selecting plants according to their location can contribute to healthier growth and a more sustainable landscape.
Designing for Long-Term Appearance
Planting should be planned with maturity in mind. Overcrowding may create a full appearance immediately, but it can lead to competition and excessive maintenance as plants grow.
A professional design balances the homeowner’s desired appearance with realistic spacing and growth expectations.
Layering plants of different heights and forms can also create depth. Trees may establish an upper canopy, shrubs provide structure, and lower plants or groundcovers help complete the composition.
How Are Irrigation and Landscape Lighting Incorporated?
Irrigation and lighting may be less visually dominant during the daytime, but both can influence how well the finished landscape performs.
Irrigation Planning
Irrigation should relate directly to the planting design. Different plants can have different water requirements, and irrigation planning should account for the types of landscape areas being served.
Coordinating planting and irrigation from the beginning can help create a system that supports the intended landscape instead of attempting to adapt an existing arrangement after installation. Site-specific water requirements, regulations, equipment, and appropriate irrigation methods should be evaluated by qualified professionals.
Landscape Lighting
Lighting extends the usefulness and appearance of outdoor spaces after sunset. It can help illuminate pathways, highlight selected landscape elements, and add atmosphere to patios and gathering areas.
Effective landscape lighting usually relies on thoughtful placement rather than simply maximizing brightness. The design should consider what needs functional illumination and which landscape elements are worth emphasizing.
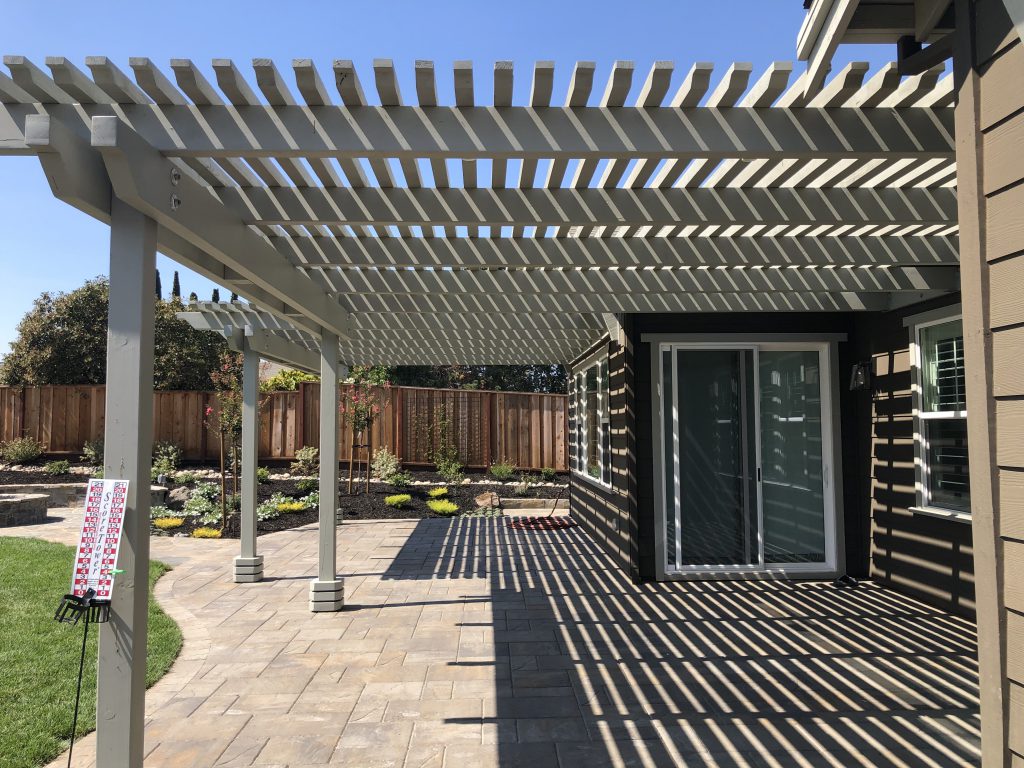
How Does Landscape Architecture Improve Outdoor Living?
Modern residential landscapes are often expected to function as extensions of the home. Homeowners may want places to dine, entertain, relax, garden, or spend time with family. A carefully designed landscape can organize these activities without making the property feel crowded.
Connecting Indoor and Outdoor Areas
The transition from the house into the landscape can strongly influence how often outdoor areas are used. A beautifully designed patio is less convenient if reaching it requires an awkward route. Likewise, a seating area may be visually attractive but uncomfortable if it receives intense afternoon sun without consideration for shade. A residential landscape plan evaluates these relationships before construction.
Designing Around Everyday Life
The best outdoor space is not necessarily the one with the most features. It is the one that supports how the homeowner actually lives.
A family that frequently entertains may prioritize gathering and dining space. Someone who enjoys gardening may prefer planting areas and convenient access to them. A homeowner seeking relaxation might place greater emphasis on privacy, comfortable seating, planting, and views.
Professional design helps match the landscape to these individual priorities.
Can a Landscape Architect Help With Privacy?
Privacy is a common objective in residential landscaping, especially where neighboring properties are relatively close. Privacy design does not always mean installing a single continuous barrier.
A more thoughtful approach considers where privacy is actually needed. For example, a patio may require screening from one particular direction while another side of the yard offers an attractive view that should remain open.
Planting, walls, fences where appropriate, changes in elevation, and the orientation of outdoor spaces can all influence privacy. Plants used for screening should also be selected with mature size in mind. A plant that provides little screening when first installed may eventually become substantial, while an inappropriate species could outgrow the available area.
What Happens During the Residential Landscape Design Process?
The exact process varies according to the project and professional involved, but comprehensive residential landscape planning generally moves from broad ideas toward increasingly specific decisions.
Step 1: Initial Consultation
The process begins with a conversation about the property, homeowner’s goals, preferred style, desired features, concerns, priorities, and anticipated project scope. This is an opportunity to distinguish necessities from optional features and establish what the finished landscape should accomplish.
Step 2: Site Evaluation
Existing conditions are reviewed. Depending on the project, this may include evaluating dimensions, grades, existing landscape elements, structures, access, sunlight, drainage considerations, and other relevant characteristics.
Step 3: Concept Development
The design begins by organizing major spaces and features. Rather than immediately focusing on small details, conceptual planning establishes relationships: where the patio belongs, how people will move through the yard, where planting areas should be located, and how different outdoor zones connect.
Step 4: Design Refinement
The concept is developed in greater detail. Materials, plant selections, hardscape configurations, lighting concepts, irrigation considerations, and other elements may be refined according to the scope of services. This stage allows homeowners to evaluate the design before significant construction begins.
Step 5: Construction Planning and Coordination
Once the design is established, the project can move toward implementation. A coordinated design-build approach can be particularly helpful because decisions made during design can be evaluated with construction in mind. Sequencing matters. Grading, drainage, utilities, hardscape, irrigation, lighting, soil preparation, and planting often need to occur in a logical order. Good project coordination helps keep these interconnected parts aligned.
Why Is Planning Before Construction Important?
It can be tempting to begin construction as soon as a homeowner decides on a major feature. Starting without considering the rest of the landscape can create limitations later. Imagine installing a patio first and deciding afterward that a pathway needs to run through the same location. Or installing planting before determining where irrigation and lighting infrastructure needs to go. These situations can lead to unnecessary modifications. A comprehensive plan allows decisions to be considered together.
Reducing Design Conflicts
When the entire landscape is mapped conceptually before construction, potential conflicts are easier to identify. The homeowner can evaluate whether spaces are large enough, pathways make sense, planting has adequate room, and major features work together.
Creating a Logical Construction Sequence
Landscape projects involve multiple layers. Work below ground or involving grading typically needs to be coordinated with the features installed above it. Planning the sequence helps avoid disturbing completed work unnecessarily.
Landscape Architect vs. Landscape Designer: What’s the Difference?
Homeowners often encounter several professional titles when researching landscape services. A landscape architect and landscape designer may perform overlapping types of design work, but the terms are not necessarily interchangeable. Landscape architecture is a regulated profession in many jurisdictions, and requirements for using the professional title can include education, experience, examination, and licensure.
Landscape designers may also have extensive experience creating residential landscapes, but their qualifications, services, and legal scope can differ. For homeowners, the important question is not simply which title sounds most appropriate. It is whether the professional’s qualifications and scope match the needs of the project.
A straightforward residential landscape improvement may have very different professional requirements from a complex project involving significant structural work, grading, drainage, engineering, or regulated approvals. Homeowners should verify professional credentials and determine whether additional licensed or specialized professionals are required for their particular project.
When Should You Hire a Professional Landscape Architect or Design Team?
Professional planning can be valuable for projects of many sizes, but it becomes particularly important when several landscape systems need to work together.
Consider seeking professional landscape design assistance when:
- You are planning a complete front or backyard transformation.
- The property has challenging slopes or grade changes.
- You want several hardscape and planting features integrated into one design.
- Drainage is an important consideration.
- You are adding substantial outdoor living areas.
- You are unsure how to organize the available space.
- You want the landscape to complement the architecture of the home.
- The project will be completed in phases and needs a long-term master plan.
- You want to avoid making major placement decisions independently.
- The project may involve structural, engineering, permitting, or other specialized requirements.
Professional involvement can help establish a clear direction before substantial time and resources are committed to construction.
What Should Homeowners Discuss During a Landscape Design Consultation?
A productive consultation involves more than showing a few inspirational photographs. Homeowners should think about how they want the property to function.
Useful topics include:
- Who will regularly use the outdoor space?
- How often do you entertain?
- Which existing landscape elements should remain?
- What problems do you want the project to solve?
- How much landscape maintenance do you prefer?
- Are privacy or views important?
- Do you need better circulation?
- Are there areas that currently receive too much or too little sun for their intended use?
- Are there known drainage or grading concerns?
- Which features are essential, and which are optional?
- Will the project be constructed all at once or in phases?
The clearer the objectives are, the easier it becomes to develop a landscape around them.
Can Landscape Design Add Long-Term Value to a Property?
Professional landscape planning can provide value in ways that extend beyond immediate appearance A cohesive plan can make outdoor areas more usable, improve circulation, organize planting, and create stronger connections between the house and yard. It can also help homeowners make decisions with the entire property in mind rather than repeatedly redesigning individual sections.
Long-term value depends heavily on design quality, installation, maintenance, site conditions, material choices, and individual property characteristics. No landscape improvement can guarantee a particular financial return. Creating functional outdoor areas that are appropriate for the home can improve the homeowner’s everyday experience of the property.
How Can a Landscape Plan Support Future Projects?
Not every homeowner wants to complete an entire landscape renovation at once. A comprehensive landscape plan can provide a framework for phased construction. For example, a homeowner might complete drainage and major hardscape first, add irrigation and planting later, and eventually expand lighting or other outdoor features.
The advantage of having a broader plan is that today’s decisions can account for tomorrow’s improvements. This helps reduce the risk of placing permanent features where future work will need to occur. A phased strategy can be especially useful for large residential properties or projects with several distinct components.
What Makes a Successful Residential Landscape?
Successful residential landscapes balance appearance with function. Beautiful plants alone cannot compensate for awkward circulation. A large patio will not reach its potential if it is uncomfortable or poorly connected to the home. Attractive hardscape can still create problems if drainage is overlooked. The strongest landscapes consider these issues together.
A successful design generally responds to three things: the property, the home, and the people who will use the landscape. The property establishes physical conditions. The home’s architecture provides visual context. The homeowner’s lifestyle establishes functional priorities. Bringing these factors together is at the heart of professional residential landscape design.
Conclusion
A landscape architect’s role in a residential landscaping project goes far beyond making a yard look attractive. Thoughtful landscape planning considers how the entire outdoor environment should function—from circulation, patios, and retaining walls to planting, irrigation, lighting, grading, and drainage.
This broader perspective becomes particularly valuable when a homeowner is making several improvements at once. Instead of treating each feature as an isolated project, professional landscape design establishes an overall vision and determines how the individual pieces should work together.
The result should reflect the property’s conditions, complement the home, and support the homeowner’s lifestyle.
For anyone considering a significant residential landscape transformation, investing time in design before construction can provide a clearer path from initial ideas to a cohesive finished outdoor environment.
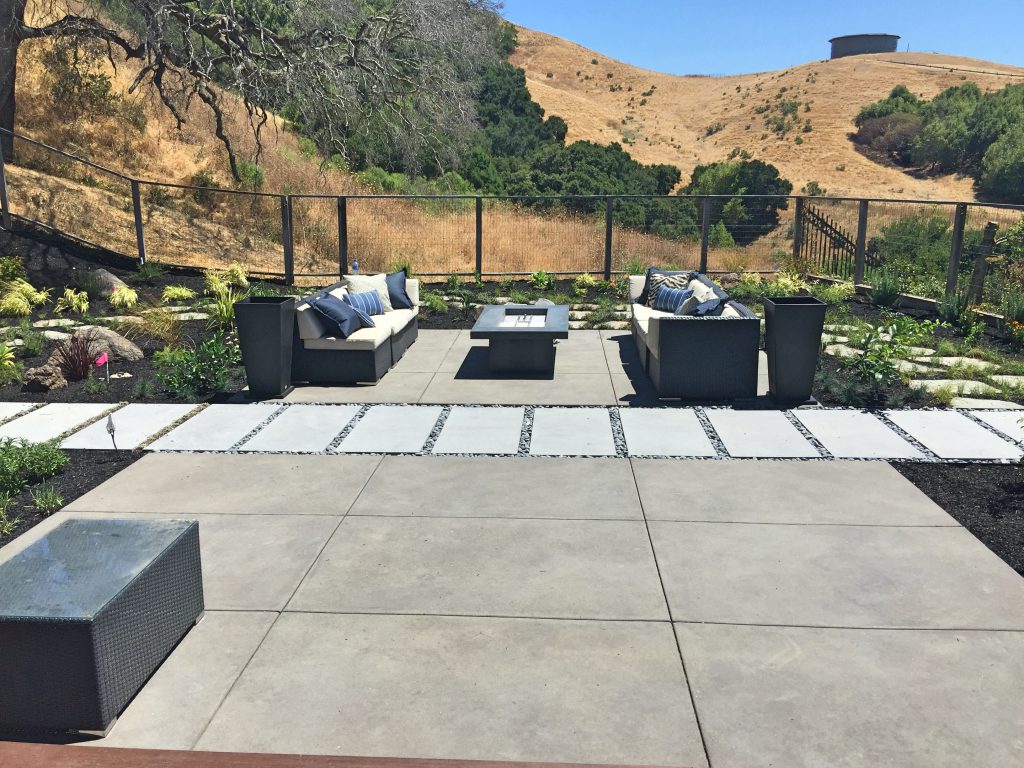
Frequently Asked Questions
1. What Does a Landscape Architect Do for a Residential Property?
A landscape architect helps plan and organize outdoor spaces by considering site conditions, circulation, hardscape, planting, grading and drainage considerations, outdoor living areas, and other landscape elements. The exact services provided depend on the professional and project scope.
2. Is a Landscape Architect Only Responsible for Choosing Plants?
No. Planting design can be an important component, but landscape planning can also involve patios, pathways, retaining walls, circulation, grading, drainage, irrigation, lighting, privacy, outdoor living areas, and the overall organization of the property.
3. When Should I Hire a Residential Landscape Architect?
Professional landscape planning is especially useful when renovating a large portion of a property, combining several landscape features, addressing challenging site conditions, or planning a project that may involve grading, drainage, structural features, engineering, or permitting requirements.
4. Can a Landscape Architect Design a Backyard?
Yes. Residential landscape planning can address complete backyard environments, including patios, walkways, planting, outdoor gathering spaces, privacy, lighting, irrigation, and connections between different parts of the property.
5. Does a Landscape Architect Handle Drainage?
Drainage can be an important consideration in landscape planning because grading and new landscape features may influence how water moves through a property. Complex drainage or engineering conditions may require evaluation or design by appropriately qualified professionals.
6. Can Landscape Architecture Include Patios and Retaining Walls?
Yes. Hardscape features such as patios, pathways, steps, and retaining walls can form an important part of a landscape plan. Depending on dimensions, structural conditions, location, and applicable regulations, some features may require engineering, permits, or other professional involvement.
7. What is the Benefit Of Designing the Entire Landscape Before Construction?
Planning the overall property first allows hardscape, planting, drainage, irrigation, lighting, and circulation to be considered together. This can help identify conflicts before construction and establish a more logical sequence for completing the work.
Bring Your Outdoor Vision To Life With An Experienced Landscape Architect
A successful outdoor transformation starts with thoughtful design. Grading, drainage, hardscape placement, plant selection, irrigation, lighting, and traffic flow all need to work together to create a landscape that looks great and functions well. Vince’s Landscaping brings a complete design perspective to each project, helping homeowners create outdoor spaces that feel cohesive, practical, and tailored to the property.
Since 1982, our family-owned team has helped East Bay homeowners plan and create distinctive residential landscapes. From patios, walkways, retaining walls, planting areas, and outdoor living spaces to irrigation, lighting, and complete backyard transformations, we carefully coordinate the details that shape how the finished landscape looks and performs.
If you’re looking for a Landscape Architect who can help turn your ideas into a well-planned outdoor environment, Vince’s Landscaping can help. Schedule a consultation and start creating a landscape designed around your home, lifestyle, and long-term goals.
Disclaimer
The materials available on this website are provided for general informational and educational purposes only. They are not intended to serve as professional design, construction, engineering, architectural, legal, or other specialized advice for any specific property or project. Every landscape project is different, and conditions such as grading, drainage, soil, irrigation, existing structures, local codes, permitting requirements, and site access can affect the appropriate design and construction approach. You should consult with a qualified landscape professional, contractor, landscape architect, engineer, or other appropriate professional before making decisions based on information provided on this website. Do not act or refrain from acting solely based on the content of this site. Information may change over time and may not reflect current building codes, regulations, industry standards, product specifications, or site-specific requirements. Vince’s Landscaping disclaims liability for actions taken or not taken based on the information contained on this website to the fullest extent permitted by law.
Recent Comments